

Filters (0)
Rating▾
 Palácio dos TávoraTravessa da Nazaré s/n, 1100-376 LisboaGraçaMonuments & Historic Buildings
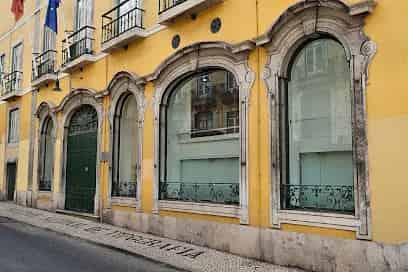
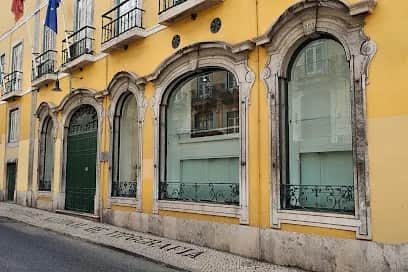 Palácio dos Viscondes de LançadaThe former premises of the newspaper "O Século" comprise two buildings on Rua do Século, namely numbers 41-59 and 61-63. The first is the Palace of the Viscounts of Lançada, and the second is a later addition to the central body of the palace.Bairro AltoMonuments & Historic Buildings
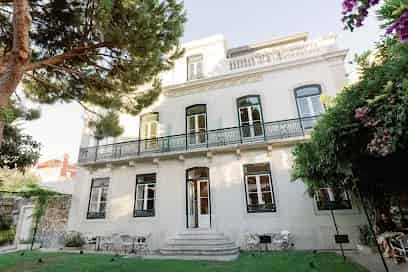
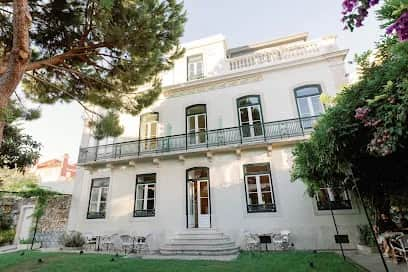 Palácio do ViscondeRua Maria da Fonte 55, 1170-220 LisboaAnjosHotels
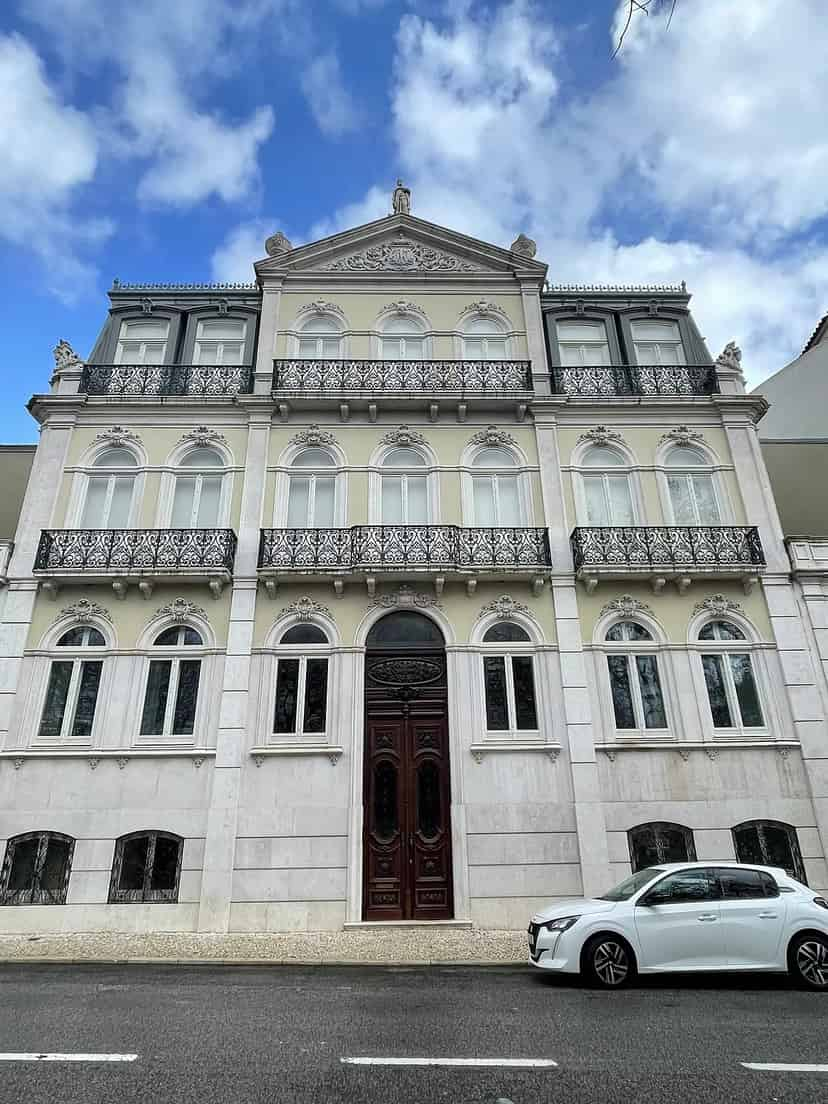
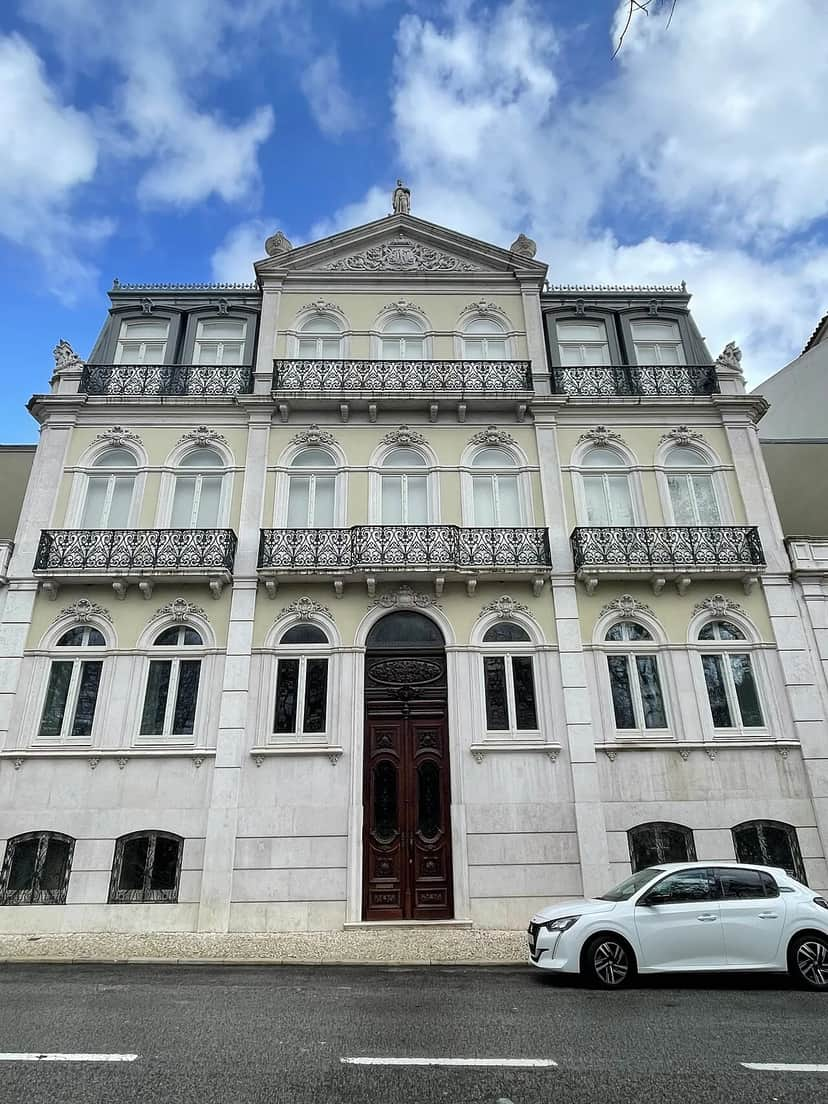 Palácio FariaIncluded in the Protection Zone of the Aqueduto das Águas Livres (see IPA.00006811)Príncipe RealMonuments & Historic Buildings
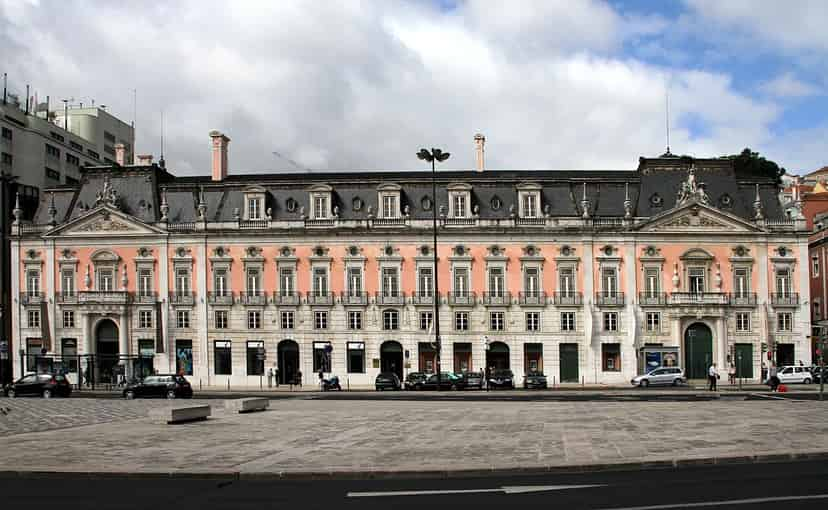
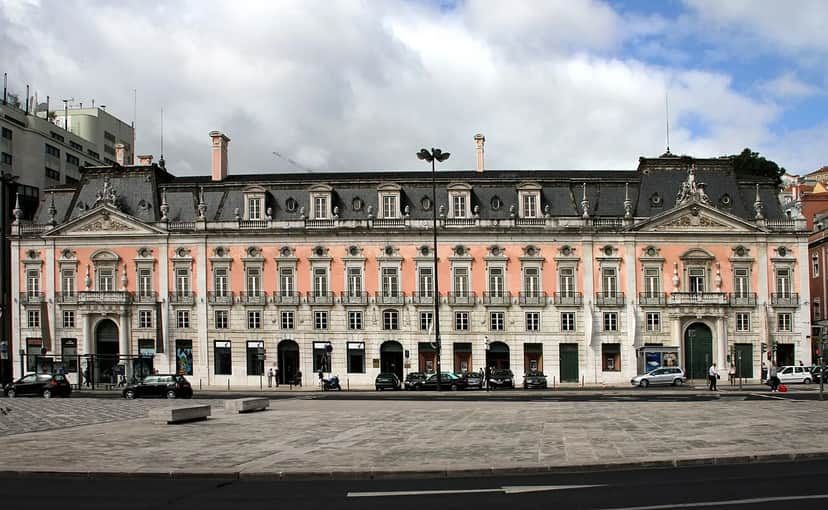 Palácio FozFormerly the property of the Marquis of Castelo Melhor, this palace, built at the end of the 18th century in the neoclassical taste to a design by the Italian architect Fabri, was acquired in 1889 by the Marquis of Foz, who had it altered.Bairro AltoMuseums
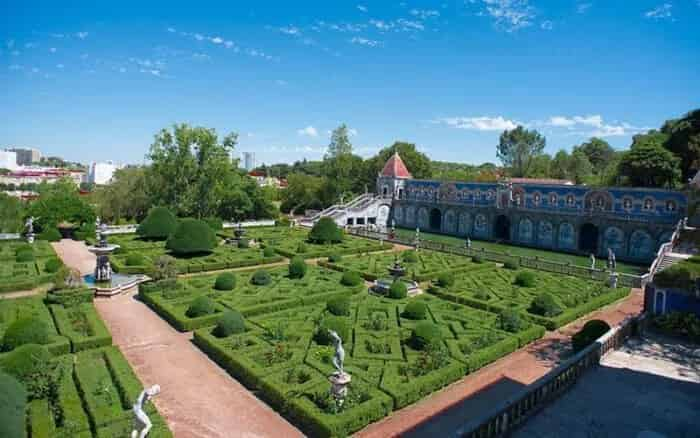
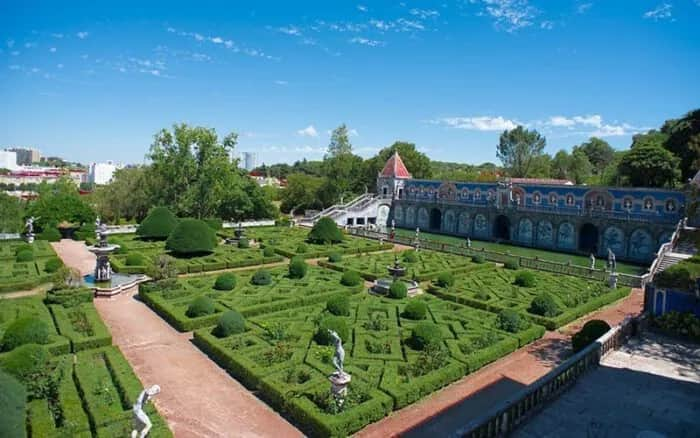 Palácio FronteiraA palace built in the 17th century (1670-1673) on the initiative of D. João de Mascarenhas, 1st Marquis of Fronteira, it was rebuilt and enlarged after the 1755 earthquake. The country residence of the Marquises of Fronteira...Largo São Domingos de Benfica 1, 1500-554 LisboaSights & Landmarks
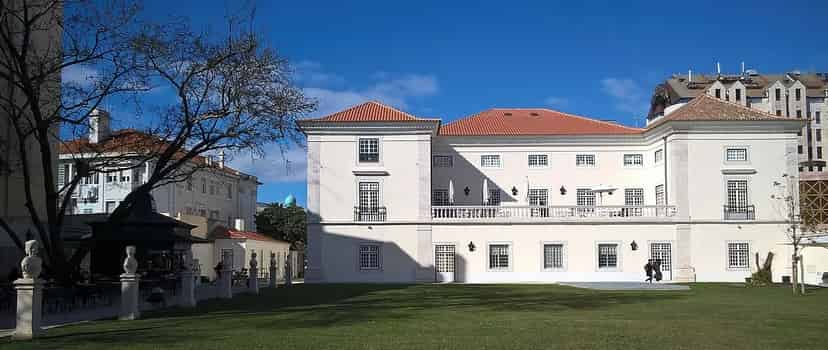
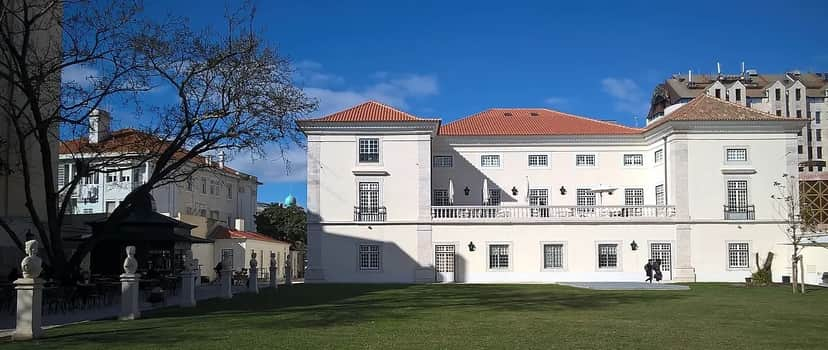 Palácio GalveiasA former secondary residence of the Távora family, dating from the mid-17th century and later belonging to the Counts of Galveias. It is notable for an innovative U-shaped plan of French influence, marked by rigour and symmetry, with a main courtyard laid out as a regular square...SaldanhaLibraries & Archives
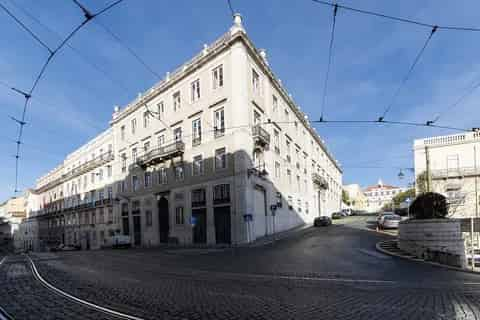
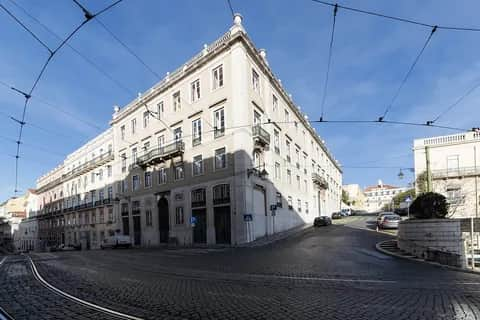 Palácio IglésiasRepresenting an example of neoclassical residential architecture, it was built from 1859 according to the design of architect Giuseppe Cinatti, on property belonging to the Iglésias family. It was the subject of an expansion project in 1862...ChiadoMonuments & Historic Buildings
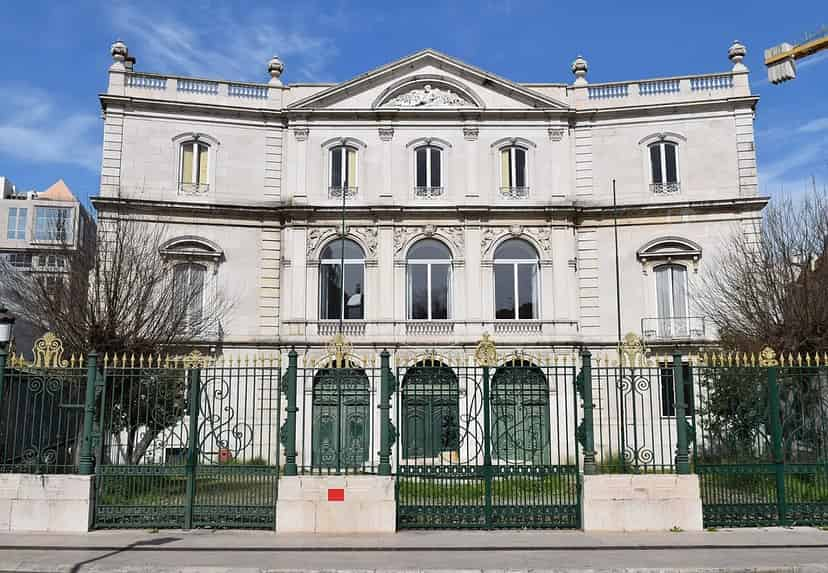
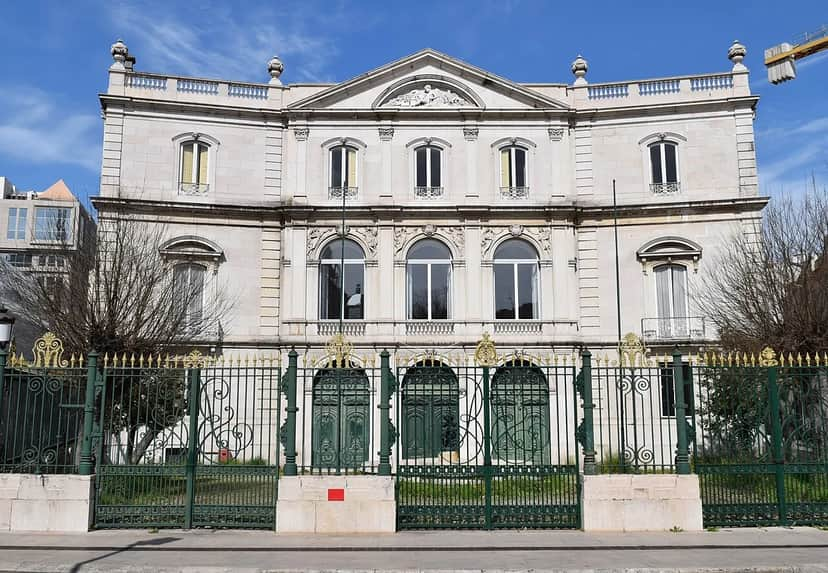 Palácio José Maria EugénioPalácio de Vilalva is an architectural building located in the parish of São Sebastião da Pedreira, in Lisbon.Avenidas NovasMonuments & Historic Buildings
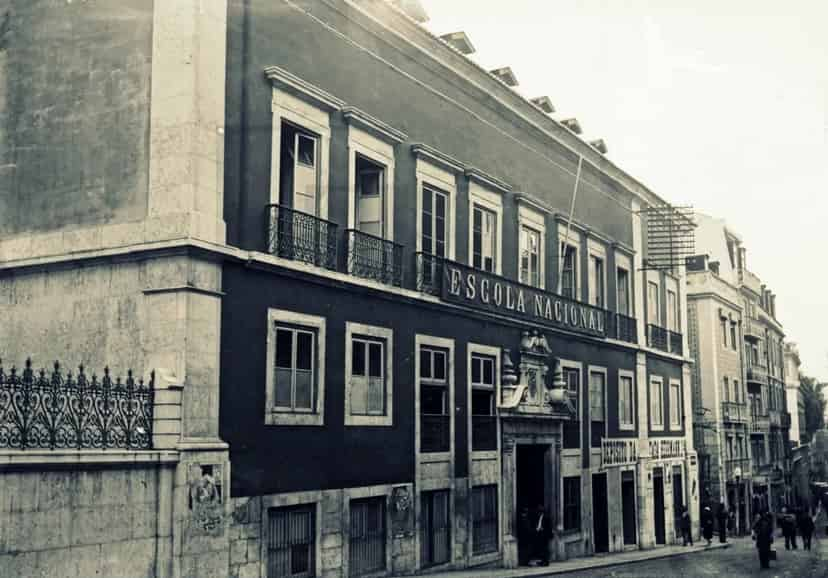
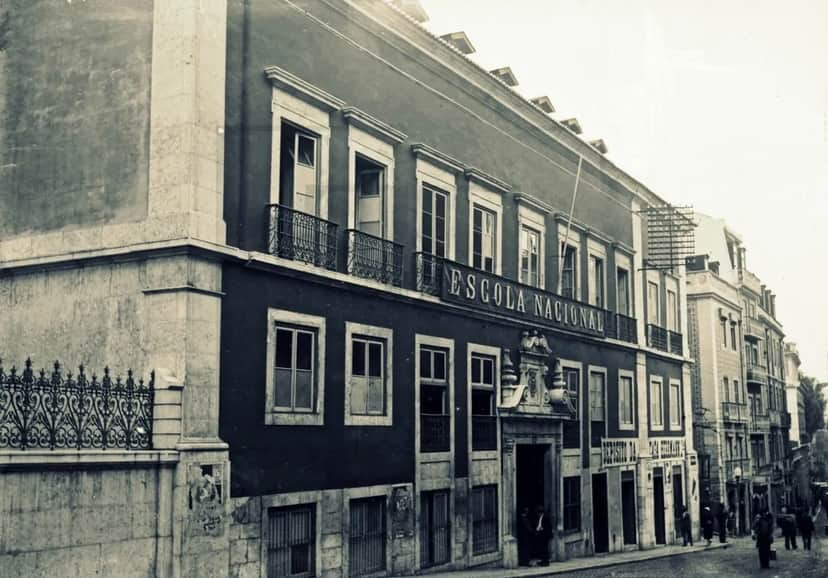 Palácio LavraThis building forms part of the classification as a Property of Public Interest of the group of three buildings, structurally independent and distinct from one another, spread along Rua de São José (10-42) as far as the Elevador do Lavra...Príncipe RealMonuments & Historic Buildings
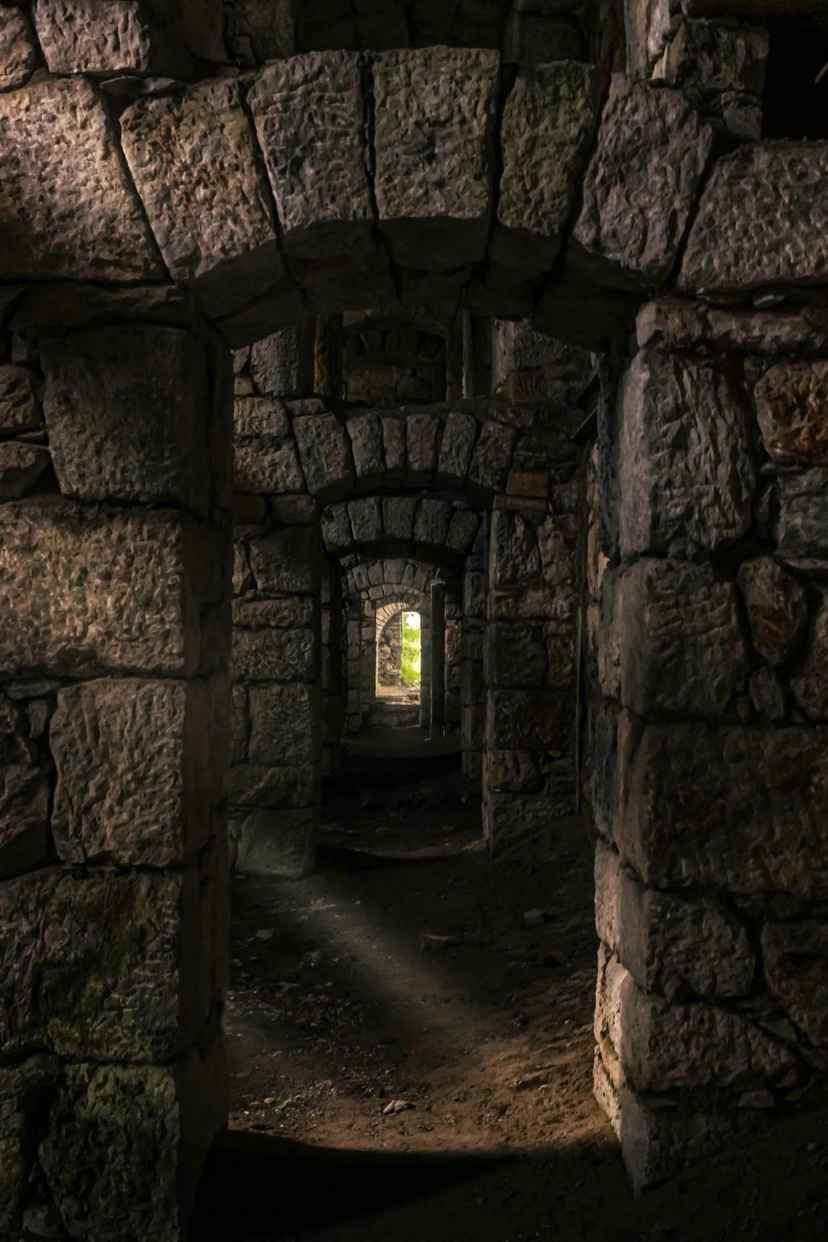
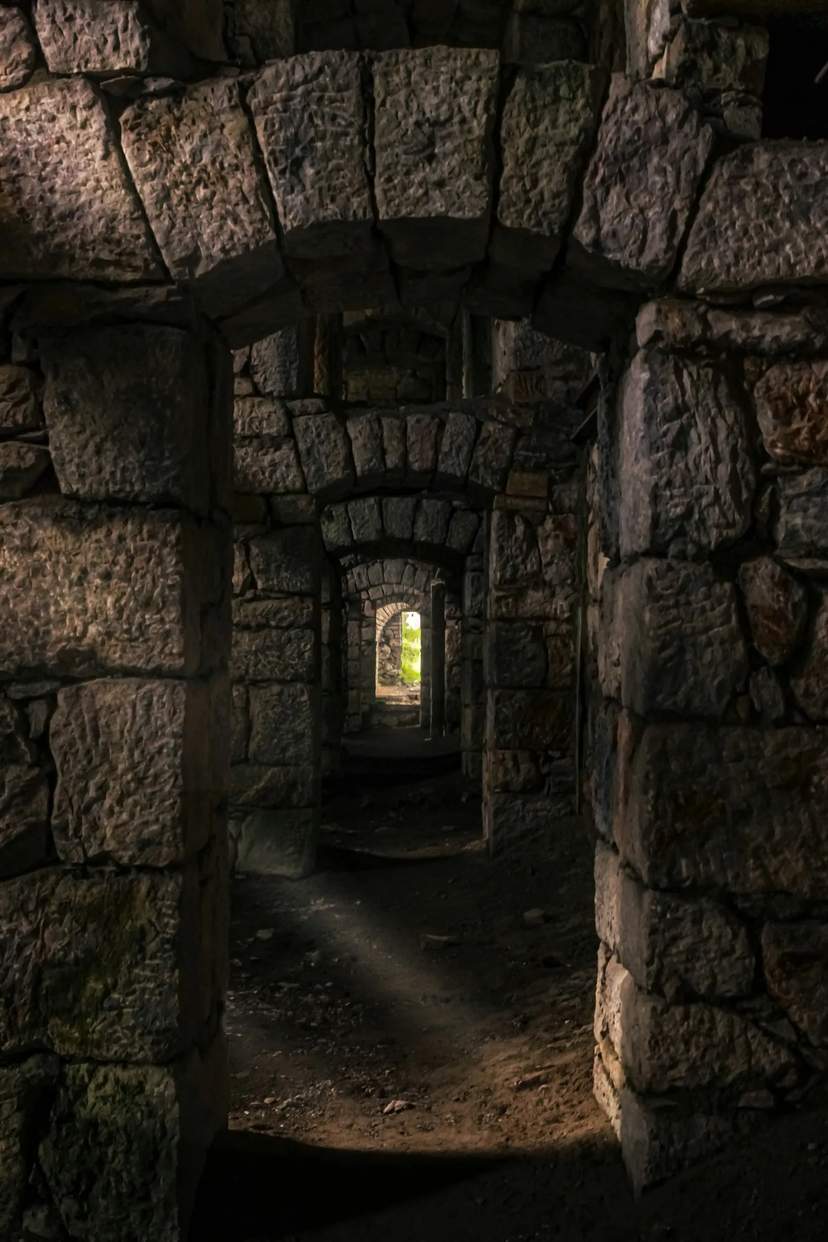 Palácio LavradioIn 1745, D. Tomás de Almeida, the 1st Cardinal Patriarch of Lisbon, on land he had acquired from his brother, ordered the demolition of the family residence that stood there and the building of this palace in the style of the period, according to a design by the architect João Frederico Ludovice.GraçaMonuments & Historic Buildings · Illustrative photo
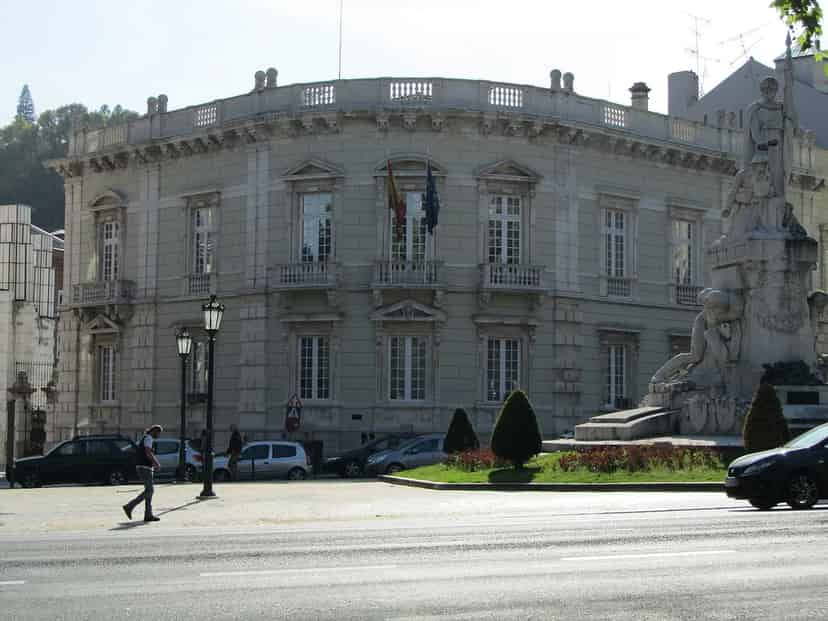
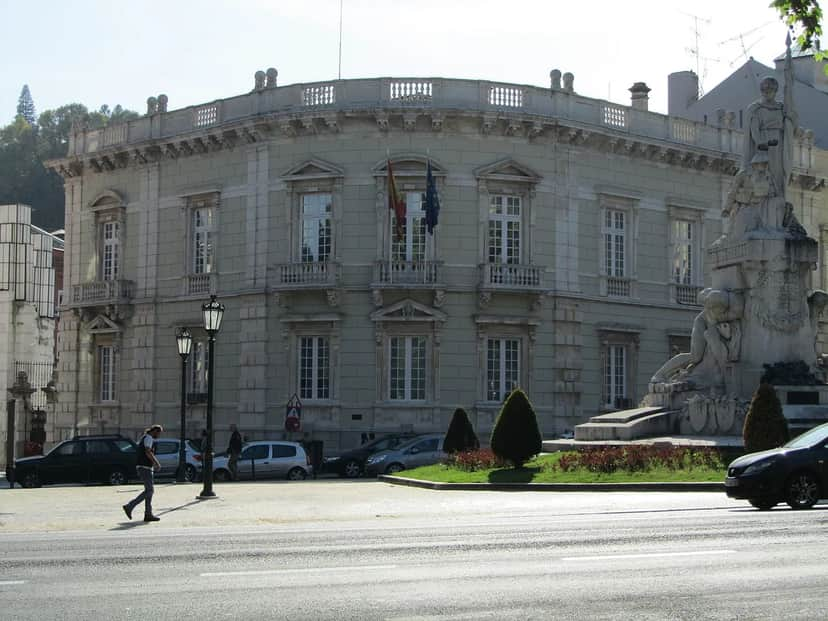 Palácio Lima MayerLocated at Rua do Salitre 1 in Lisbon’s Príncipe Real district is Palácio Lima Mayer, more commonly known as Palacete Mayer. It is on the corner with Travessa do Salitre. Within the parish of Santo António, it sits along Avenida da Liberdade. Architect Nicola Bigaglia, who was architecturally active in Portugal at the turn of the century, designed it. Bigaglia’s project was presented to and approved by the Lisbon municipality in 1899. What is thought to be a palace of a religious order in the time of the Marquis of Pombal once stood on the land. The palace was set for abolition. It was purchased by the Marquise of Alorna, and following changes in ownership, it was acquired by Adolfo Lima Mayer. The palacete received the first Valmor Prize in 1902. Bigaglia donated his prize money to the municipal council for public works. A plaque commemorates the award. It is made of mixed masonry in a rectangular plan with three stories separated by friezes. The east elevation is divided into six parts by pilasters, and the lower story is faux rustic stone. The pilasters continue up, with a cornice and plain parapet with balustrade at the top. The north east part of the elevation has the arms of Spain. Lima Mayer was born in 1838, and passed away in 1918. Artur Brandão acquired the palace in 1920, and in 1921 sold it to Sociedade Avenida Parque Lda.. It became a gambling hall and night club. In 1923 the Avenida Palace Clube opened on the avenue. The Spanish government bought it in 1930 to house their embassy. The Consulate is in the adjacent building on Rua do Salitre. The architecture was altered in 1945, 1950, 1965, 1971, and 1988. The Portuguese state requested official status in 1989.Príncipe RealMonuments & Historic Buildings
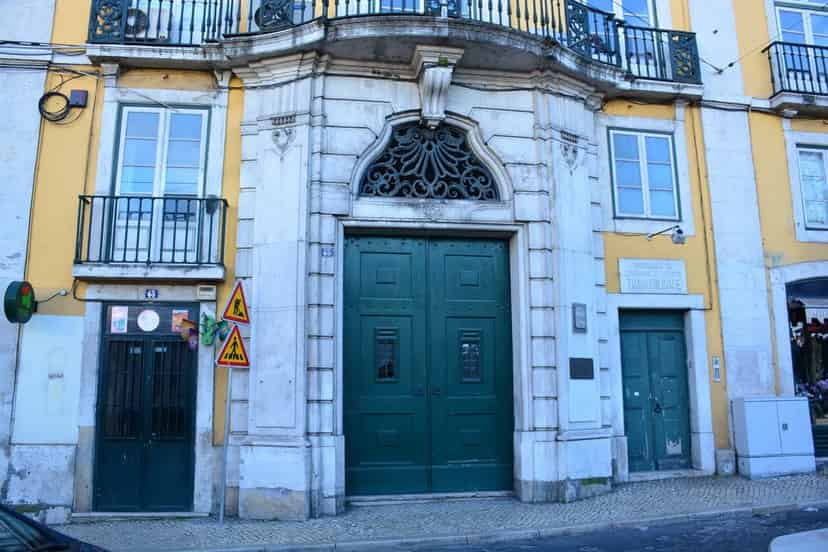
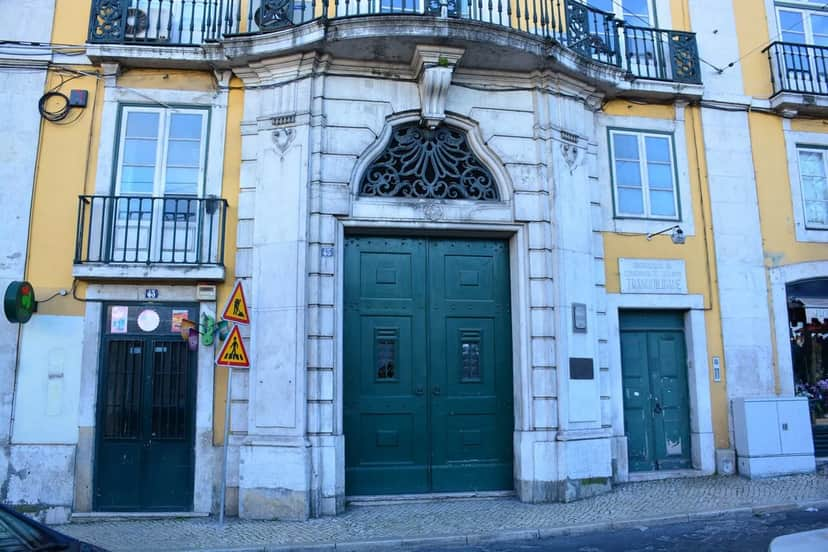 Palácio LudoviceBuilt in the 18th century to a design by the architect João Frederico Ludovice as his own residence, this building can be considered a typical architectural example of Portugal's late Baroque, as well as one of the most important examples of the architecturBairro AltoMonuments & Historic Buildings
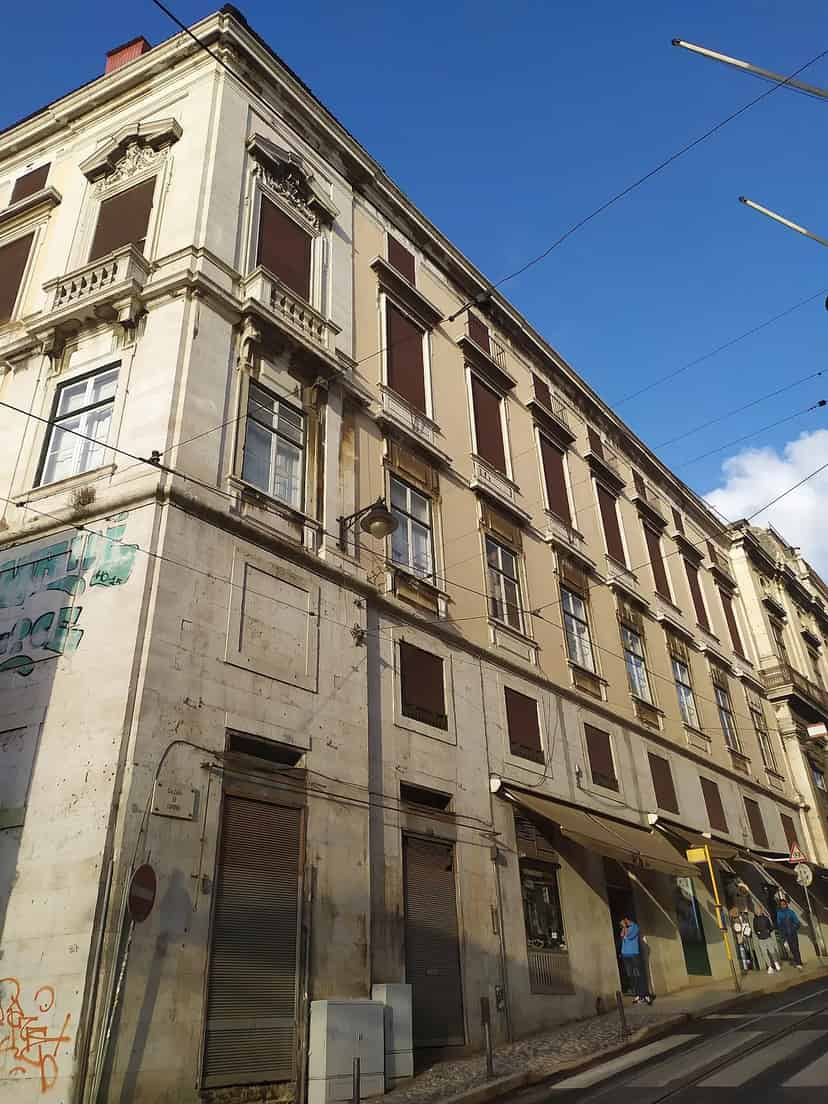
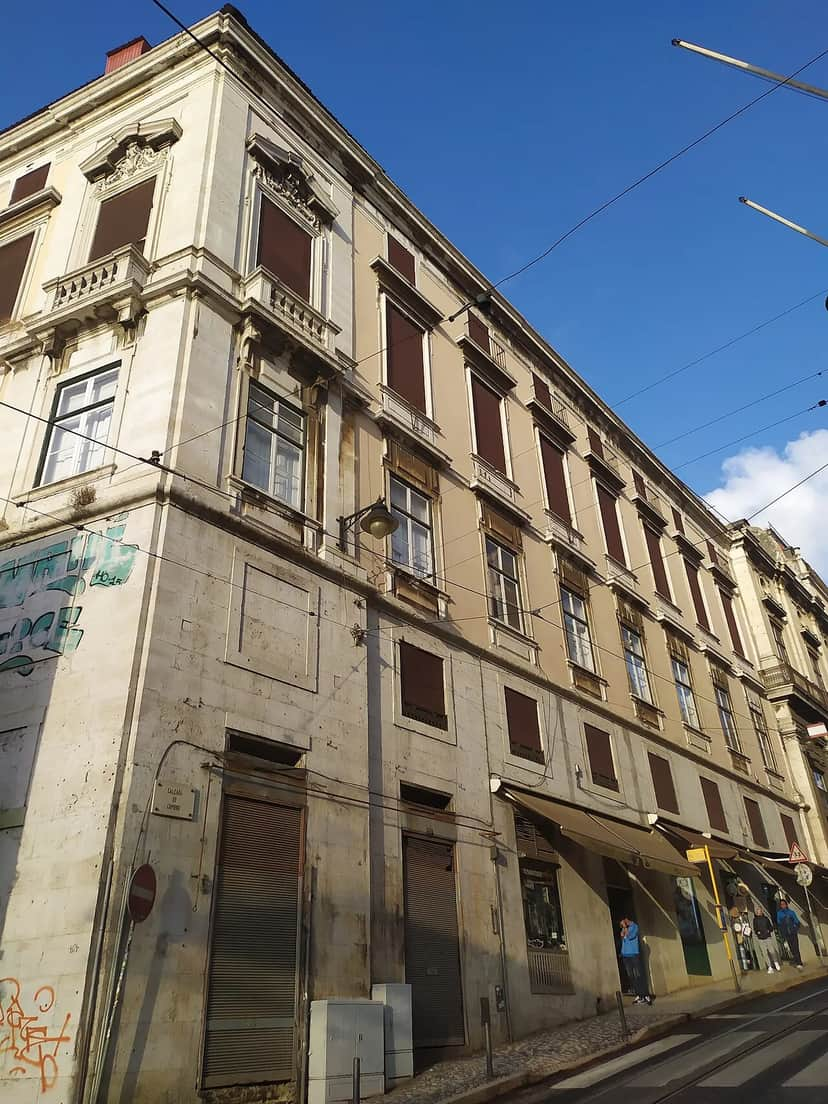 Palácio Marim-OlhãoCommissioned in the second quarter of the 18th century by the Melo e Cunha family, later Counts of Castro Marim and Marquesses of Olhão, the palace remained in their possession for many years (until 1922)...Bairro AltoMonuments & Historic Buildings
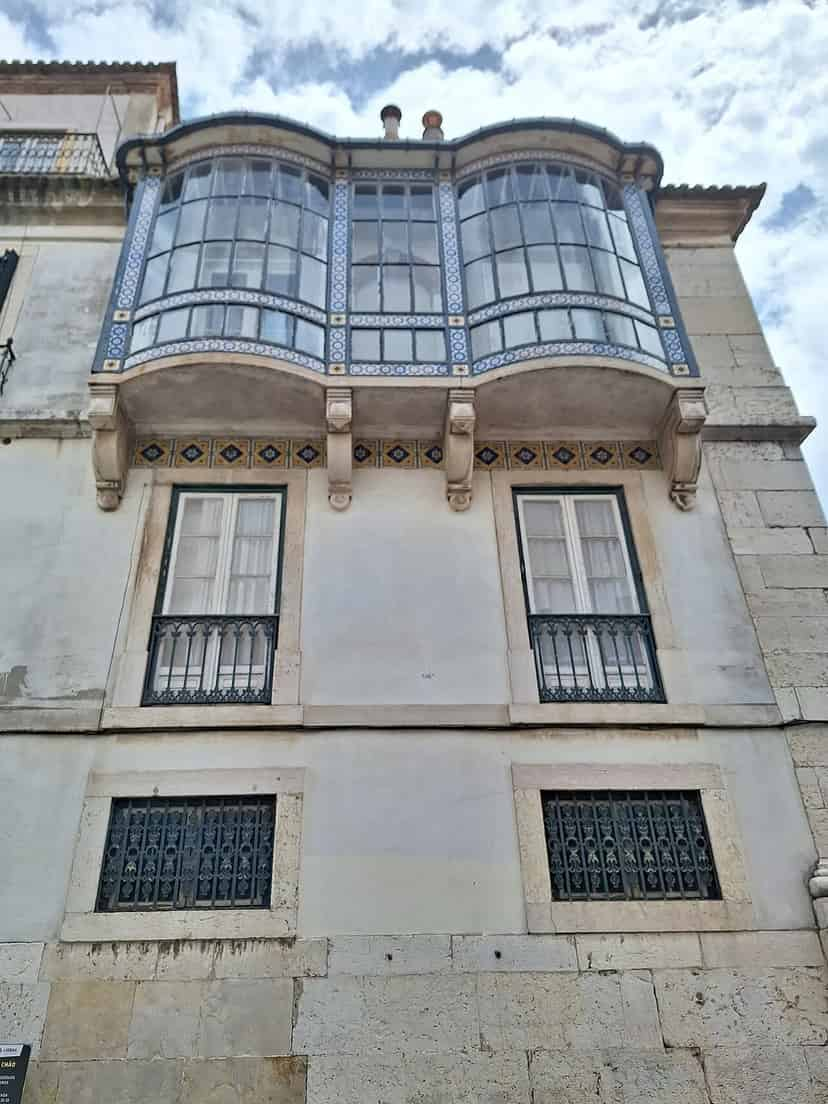
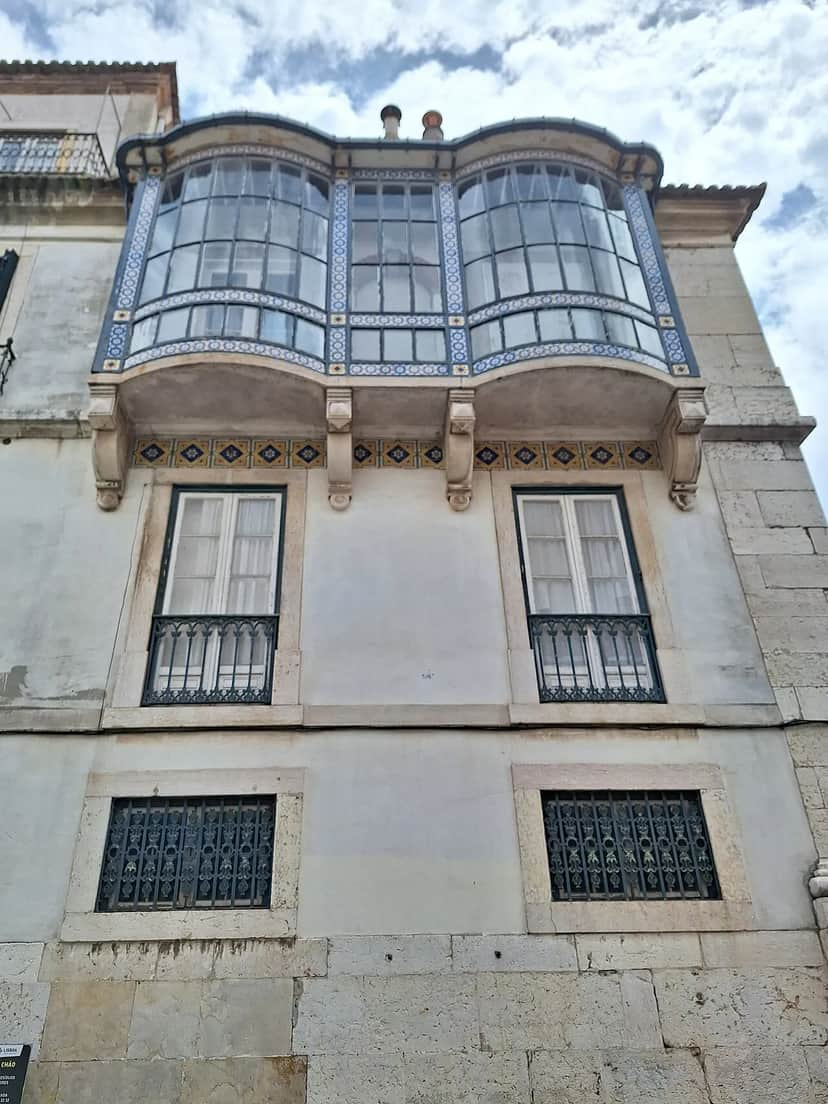 Palácio MendiaWith the appearance of a manor house, this 18th-century palace, the property of the Counts of Mendia, had its interior transformed in the early 20th century by the architect Ventura Terra, who replaced its wooden staircase with a broad and noble stone one...São BentoMonuments & Historic Buildings
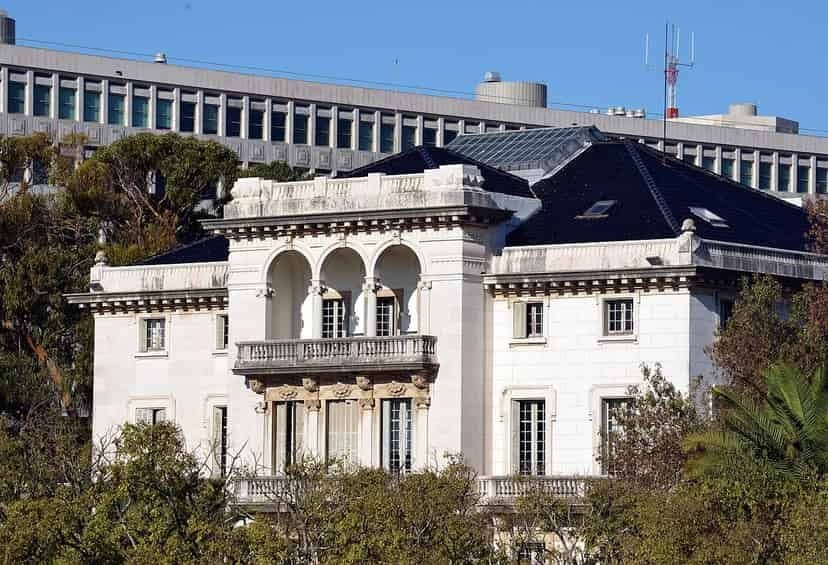
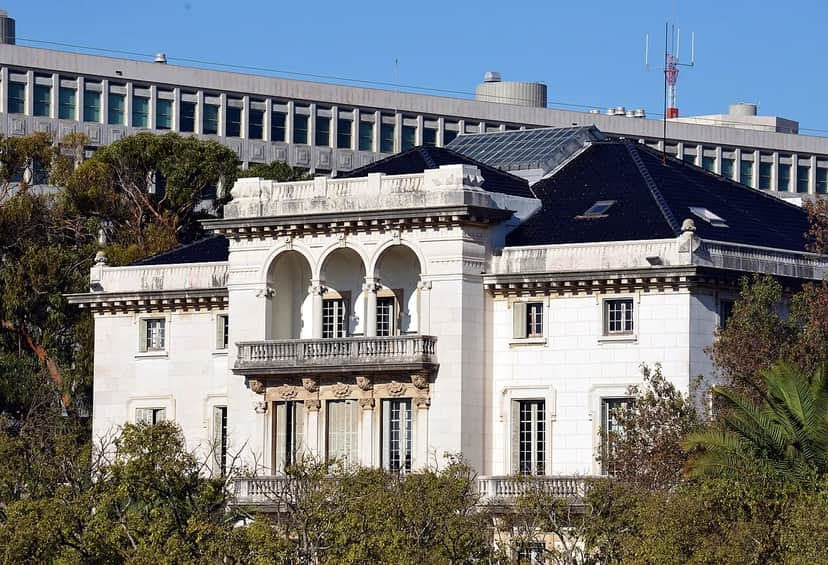 Palácio MendonçaDesigned between 1900 and 1902 by the architect Ventura Terra for Henrique José Monteiro de Mendonça, a plantation owner in S. Tomé, the building, eclectic in style, was completed in 1909, the year it was awarded the Valmor Prize...Avenidas NovasMonuments & Historic Buildings
- Palácio Paiva de AndradeBuilt in the 18th century, the palace was donated by the widow Paiva de Andrade, its owner, to the Santa Casa da Misericórdia, so that the "Instituto Luísa Paiva de Andrade" could be housed there, a shelter for 22 girls, in memory of her daughter...Príncipe RealMonuments & Historic Buildings · Illustrative photo
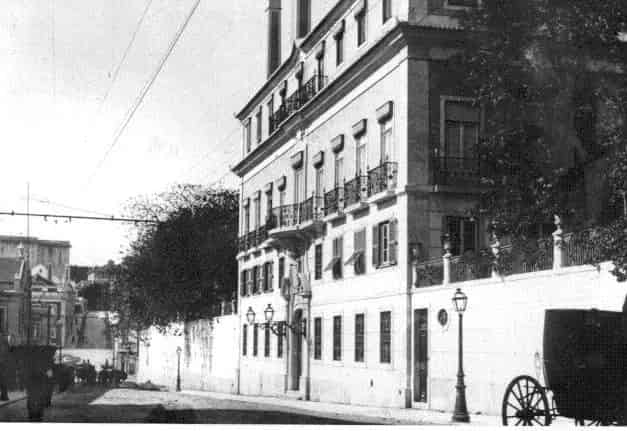
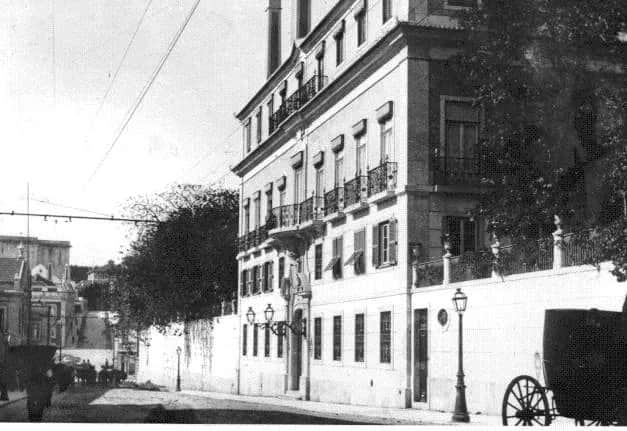 Palácio PalmelaDating from the late 18th century, this building was designed in 1792 by the architect Manuel Caetano de Sousa as his own residence. It was bought at public auction in 1823 by Henrique Teixeira de Sampaio, the future 1st Count of Póvoa...Príncipe RealMonuments & Historic Buildings
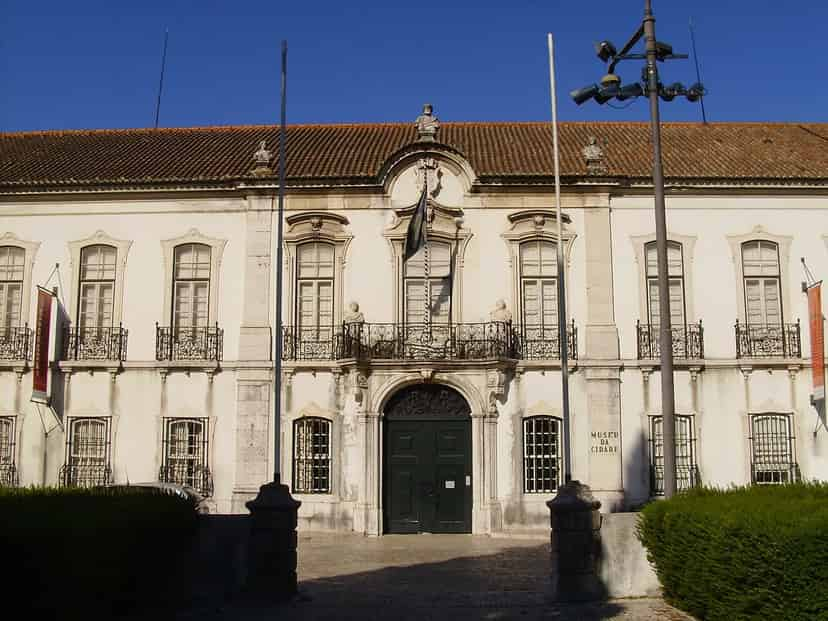
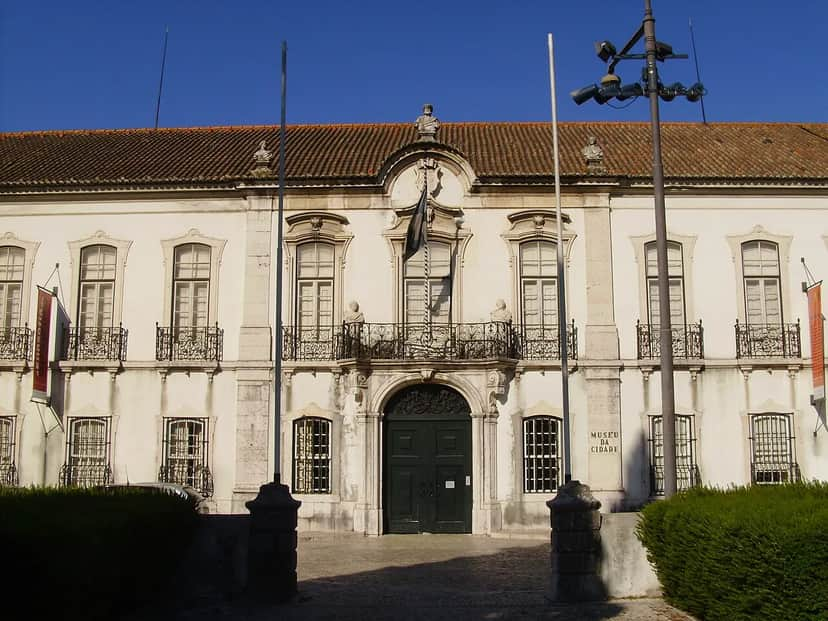 Palácio PimentaPalácio Pimenta, at Campo Grande, is a well-preserved example of eighteenth-century manor-house architecture, with an associated estate. It was built in the first half of the 18th century, between 1744 and 1748, probably on the initiative of King João V, with the purposeAlvaladeMonuments & Historic Buildings
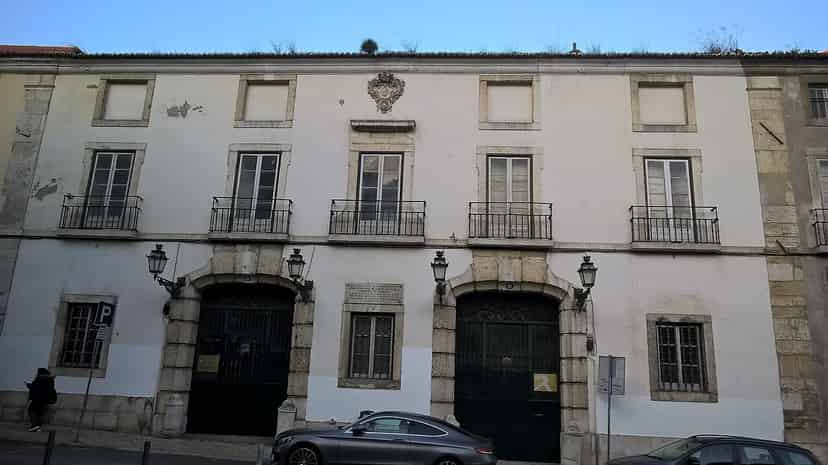
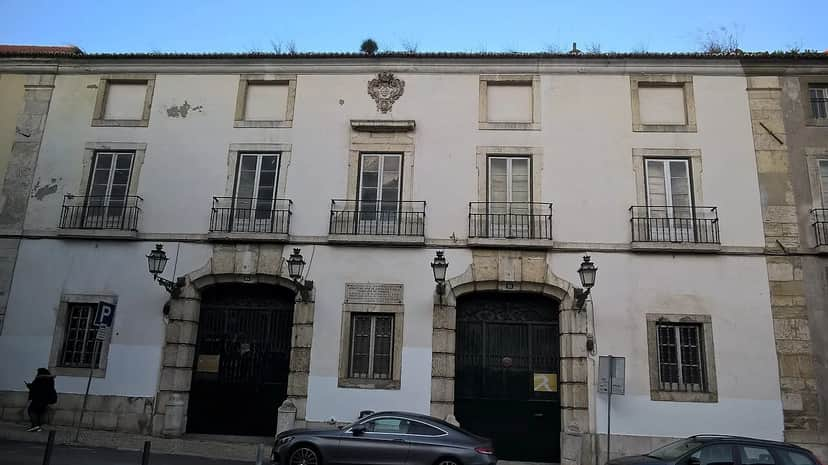 Palácio PombalRua de O Século 65, 1200-434 LisboaBairro AltoMonuments & Historic Buildings
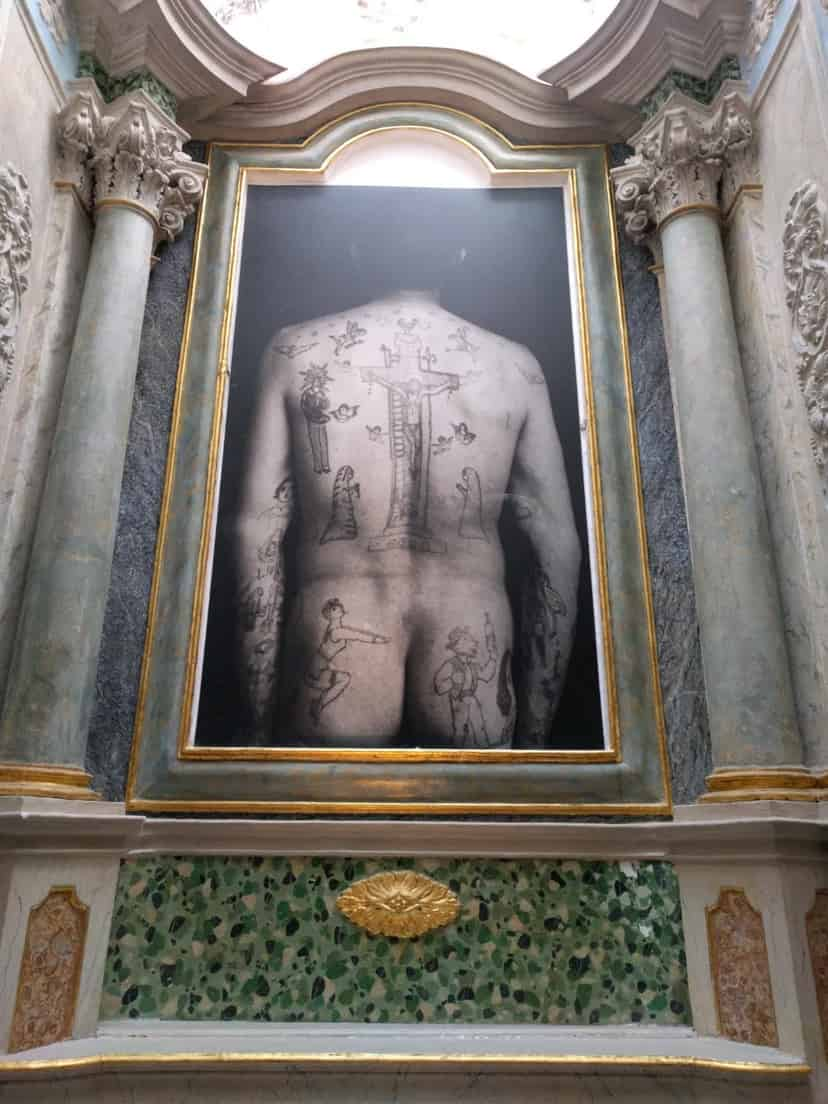
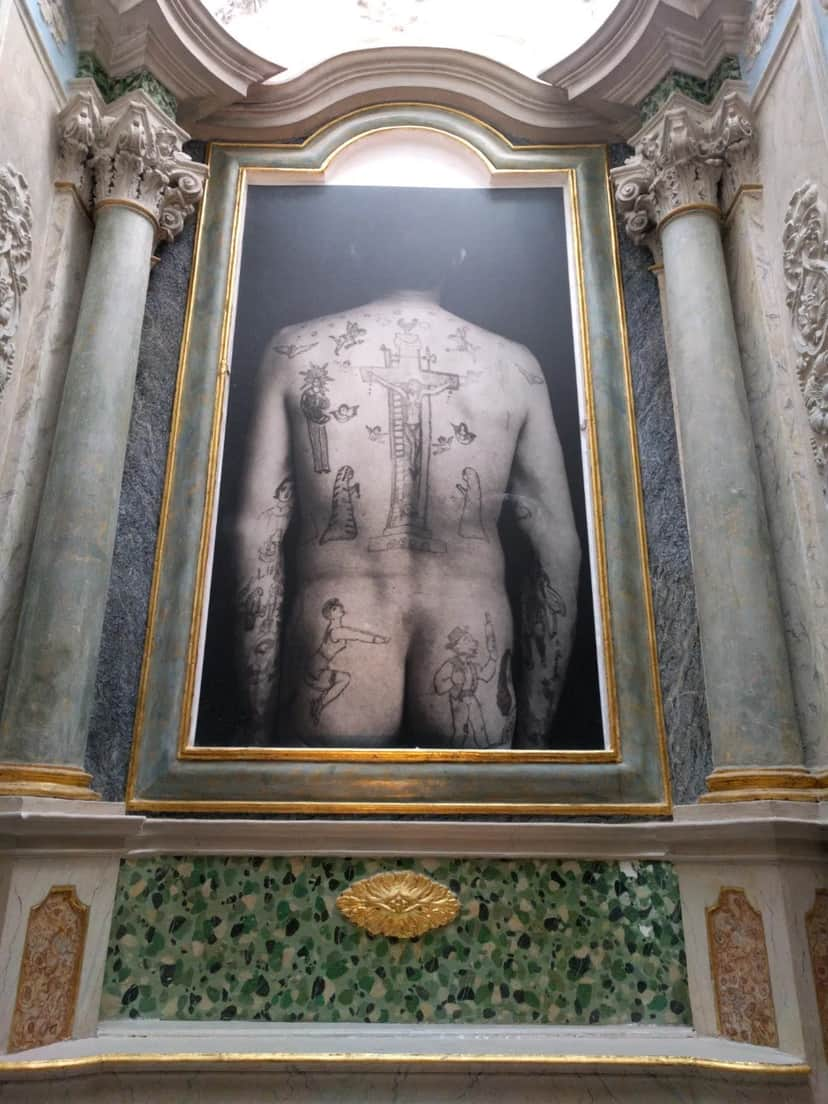 Palácio PombalAlso known as Palácio dos Carvalhos, it was commissioned in the first half of the 17th century by the grandfather of Sebastião José de Carvalho e Melo, the future Marquês de Pombal. After the earthquake, it was enlarged and improved between 1760 and 1770...Bairro AltoMonuments & Historic Buildings
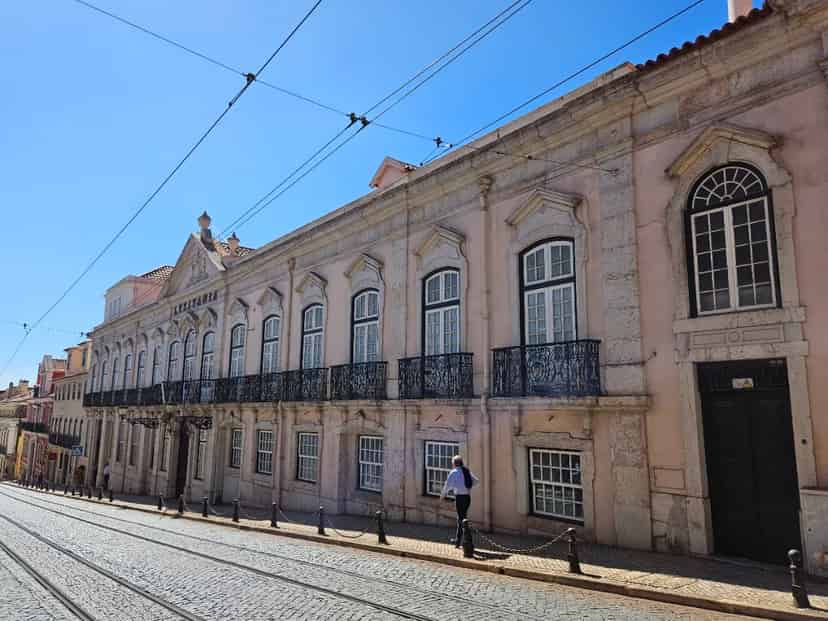
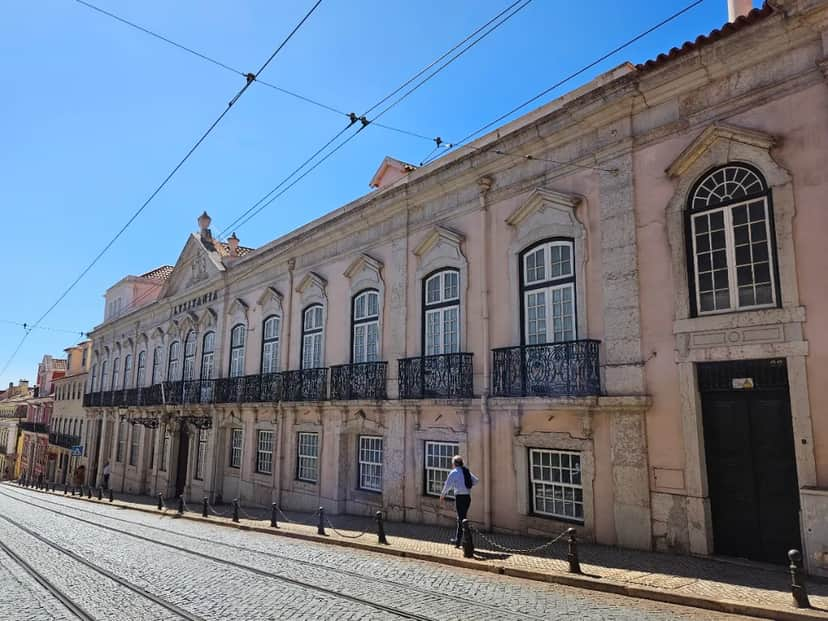 Palácio Porto Covopalace on Rua de São Domingos, in LisbonSantosMonuments & Historic Buildings
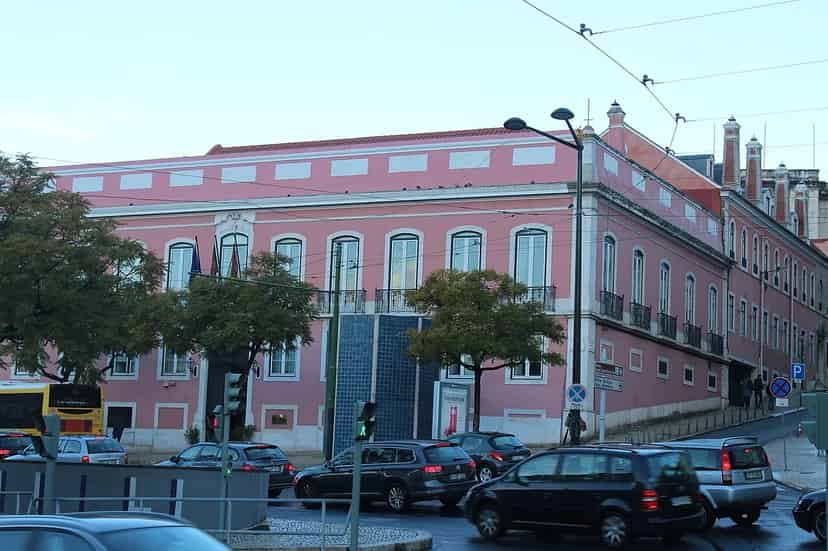
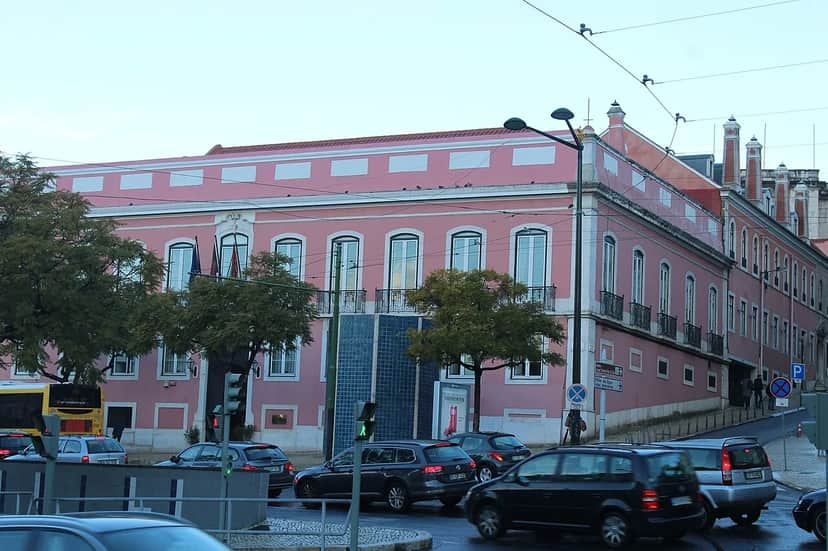 Palácio Praia e MonforteLargo do Rato 2, 1269-143 LisboaPríncipe RealMonuments & Historic Buildings
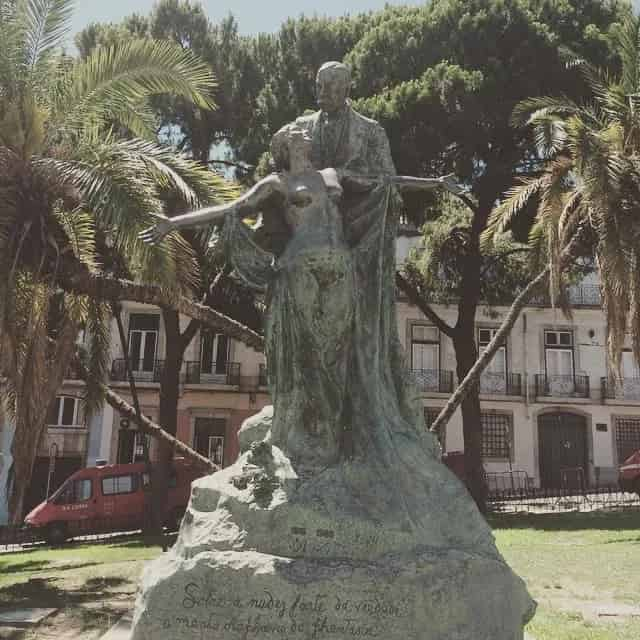
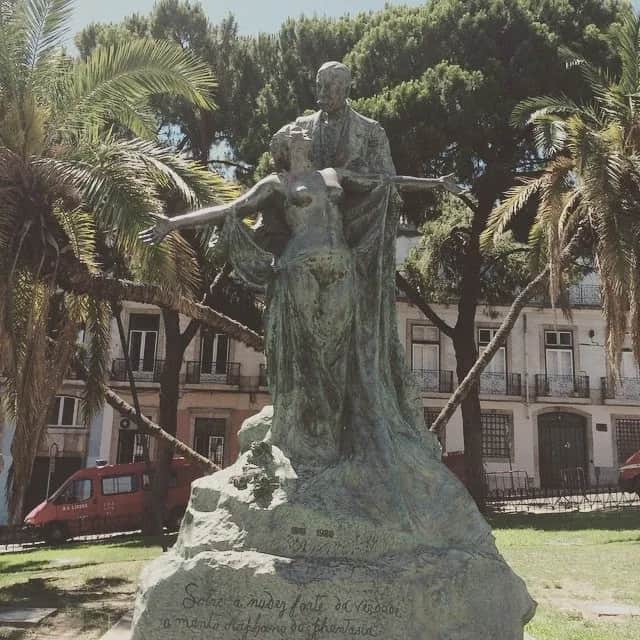 Palácio QuintelaBuilt at the initiative of the family of the Barons of Quintela in the late 18th century, on the ruins of the Palace of the Marquis of Valença, destroyed by a fire in 1726, it represents an example of Pombaline residential architecture...ChiadoMonuments & Historic Buildings
Powered by Foursquare ·Photo and data credits ▾
Photos: DataForSEO · DiogoBaptista (CC0), via Wikimedia Commons · Gerd Eichmann (CC BY-SA 4.0), via Wikimedia Commons · fronteira-alorna.pt · GualdimG (CC BY-SA 4.0), via Wikimedia Commons · essentia.pt · Haydn Blackey from Cardiff, Wales (CC BY-SA 2.0), via Wikimedia Commons · Unknown authorUnknown author (Public domain), via Wikimedia Commons · Photo by Sergej Kaldesić on Unsplash · CorreiaPM (Public domain), via Wikimedia Commons · Paul Arps from The Netherlands (CC BY 2.0), via Wikimedia Commons · Vanbasten 23 (CC BY-SA 3.0), via Wikimedia Commons · JnpoJuwan (CC0), via Wikimedia Commons · Harvey Barrison from Massapequa, NY, USA (CC BY-SA 2.0), via Wikimedia Commons · Carlos Luis M C da Cruz (Public domain), via Wikimedia Commons · Dguendel (CC BY 3.0), via Wikimedia Commons · Data: © OpenStreetMap contributors · Wikidata (CC0) · Wikipedia (CC BY-SA 4.0)
